
BUILDING FOR THE PEOPLE
STRUCTURE
Reinforced concrete frame comprising of footings, columns, beams and slabs, design in accordance with the regulations for anti-earthquake construction specifications.
WALLS
Exterior walls are 25cm thick and 8cm thermal insulation.
FINISHES
DOORS AND WINDOWS
Entrance door fireproof hardwood frame and solid wood leaf.
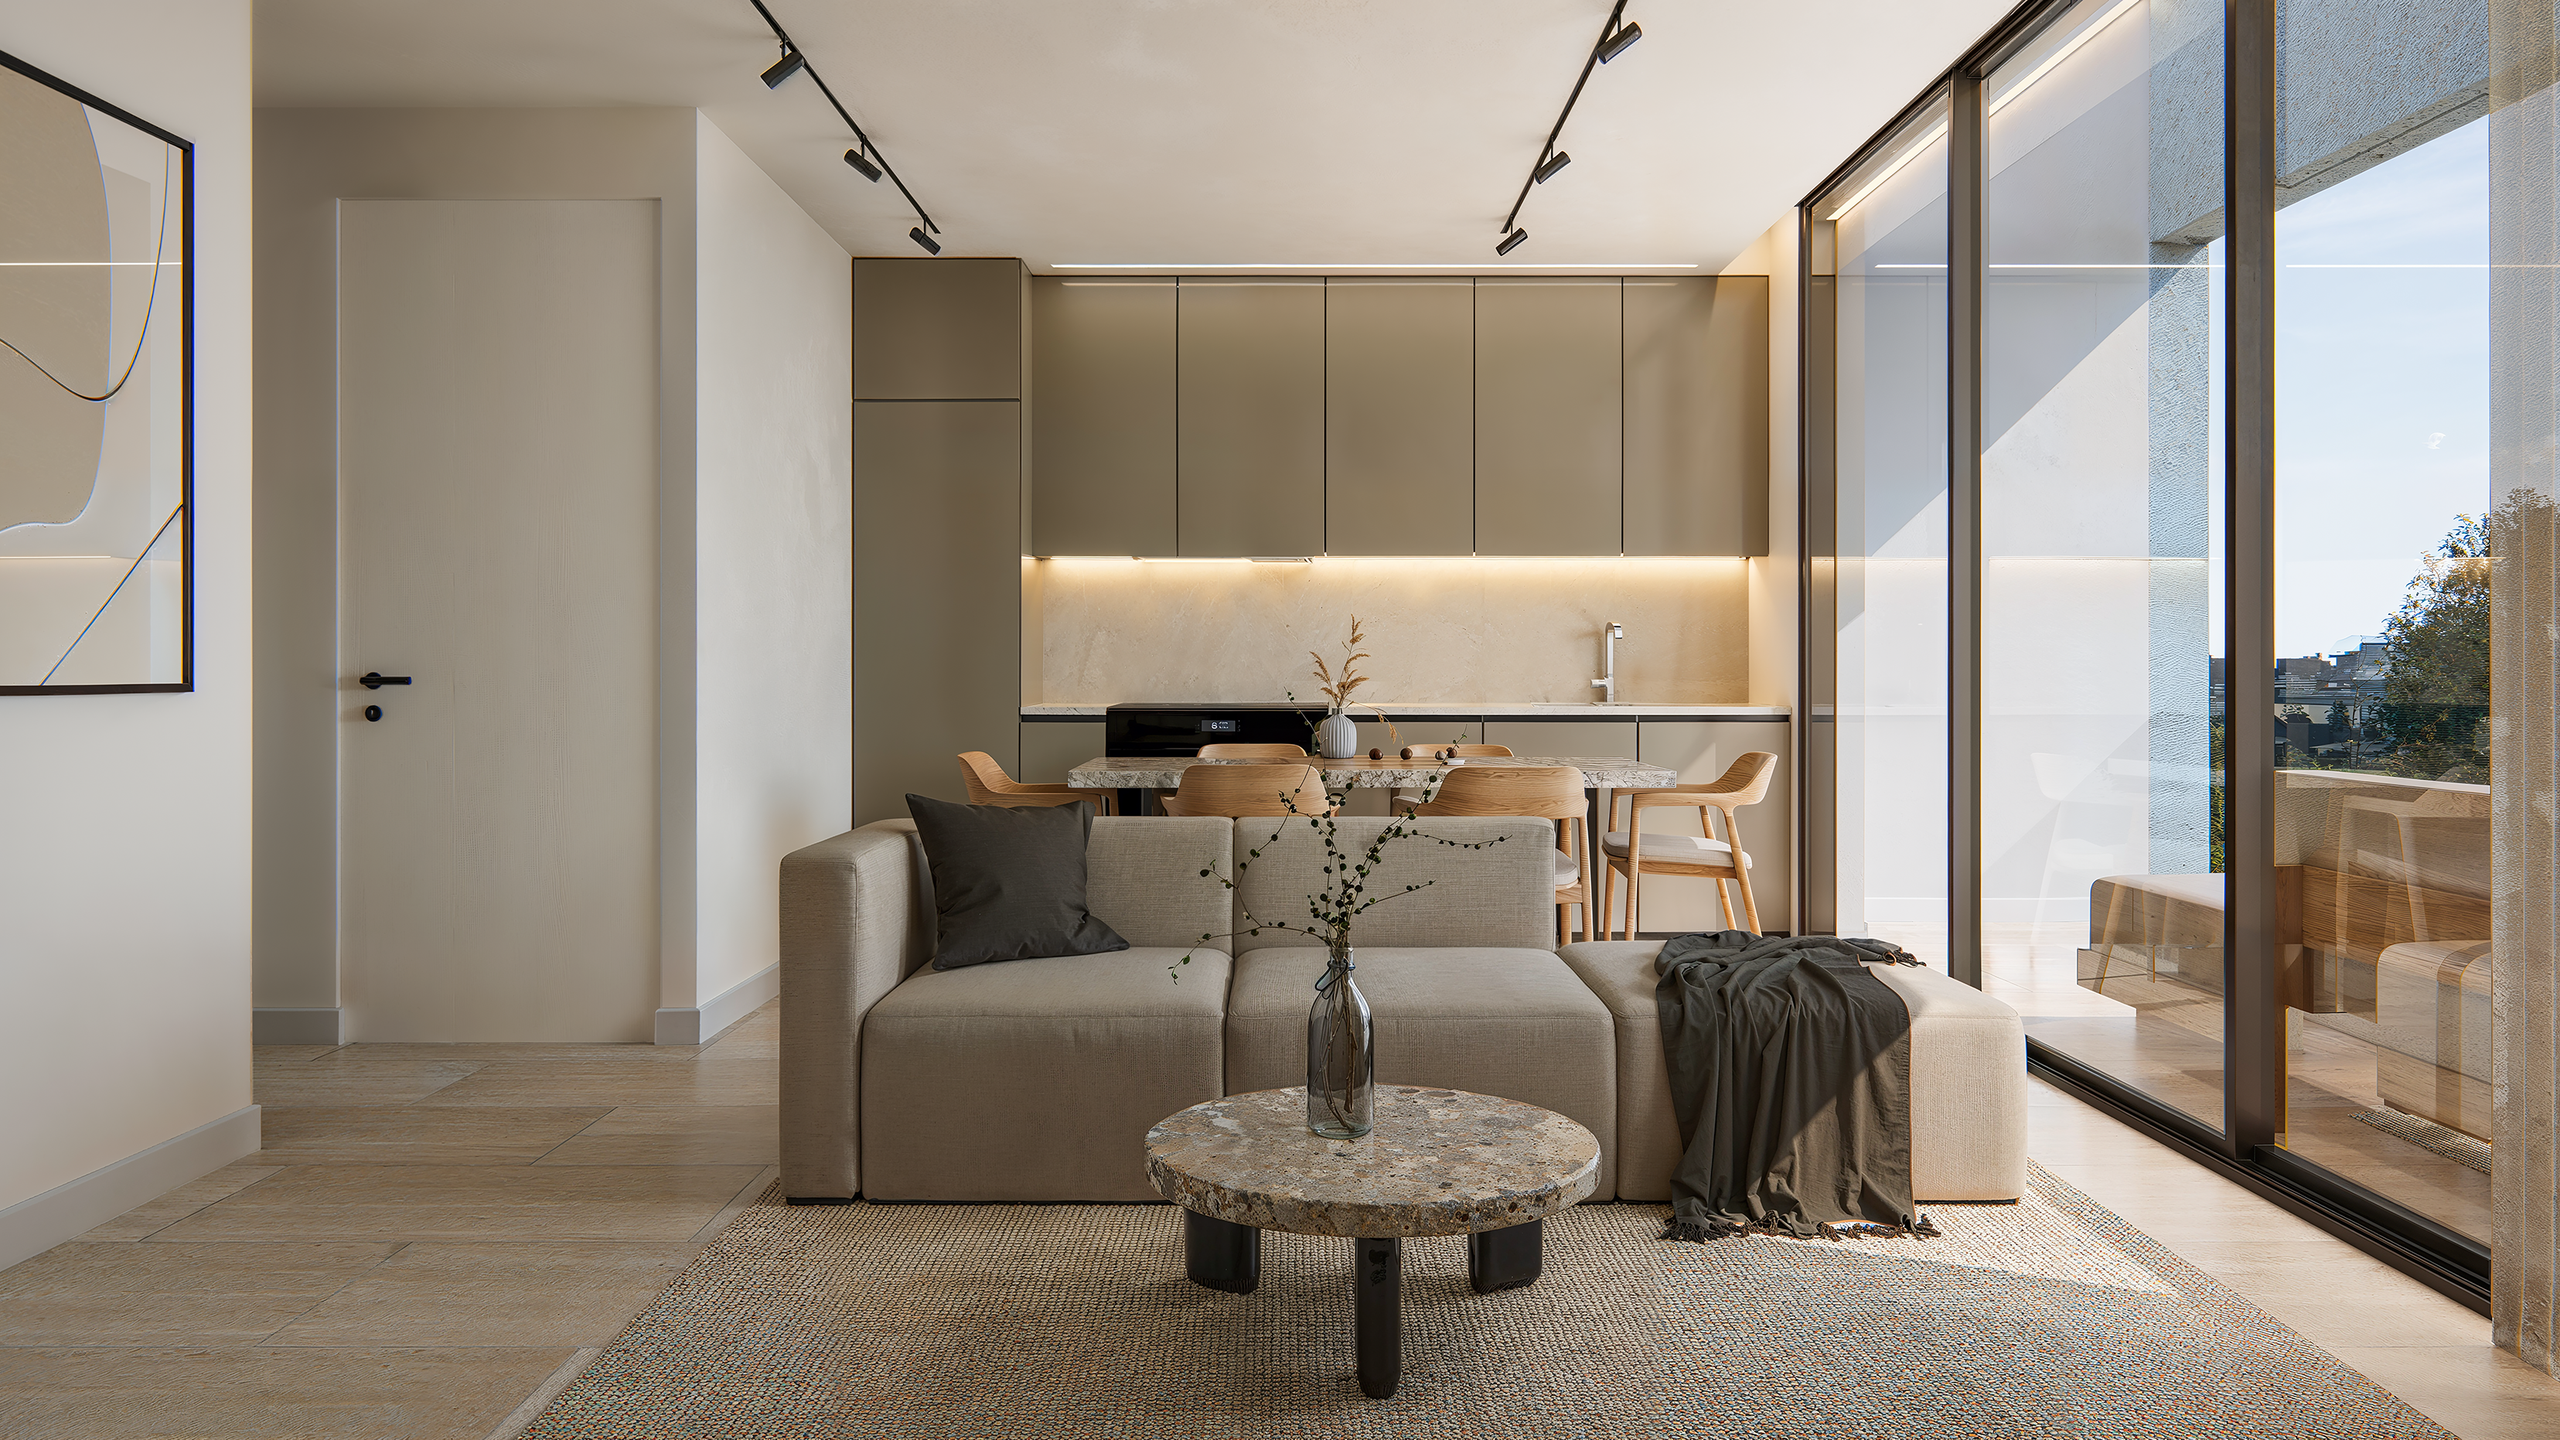
Internal doors- wooden door frames and wooden block board lined, finished with wood veneer and rubber seals. Door leafs are flat and faced with wood veneer.
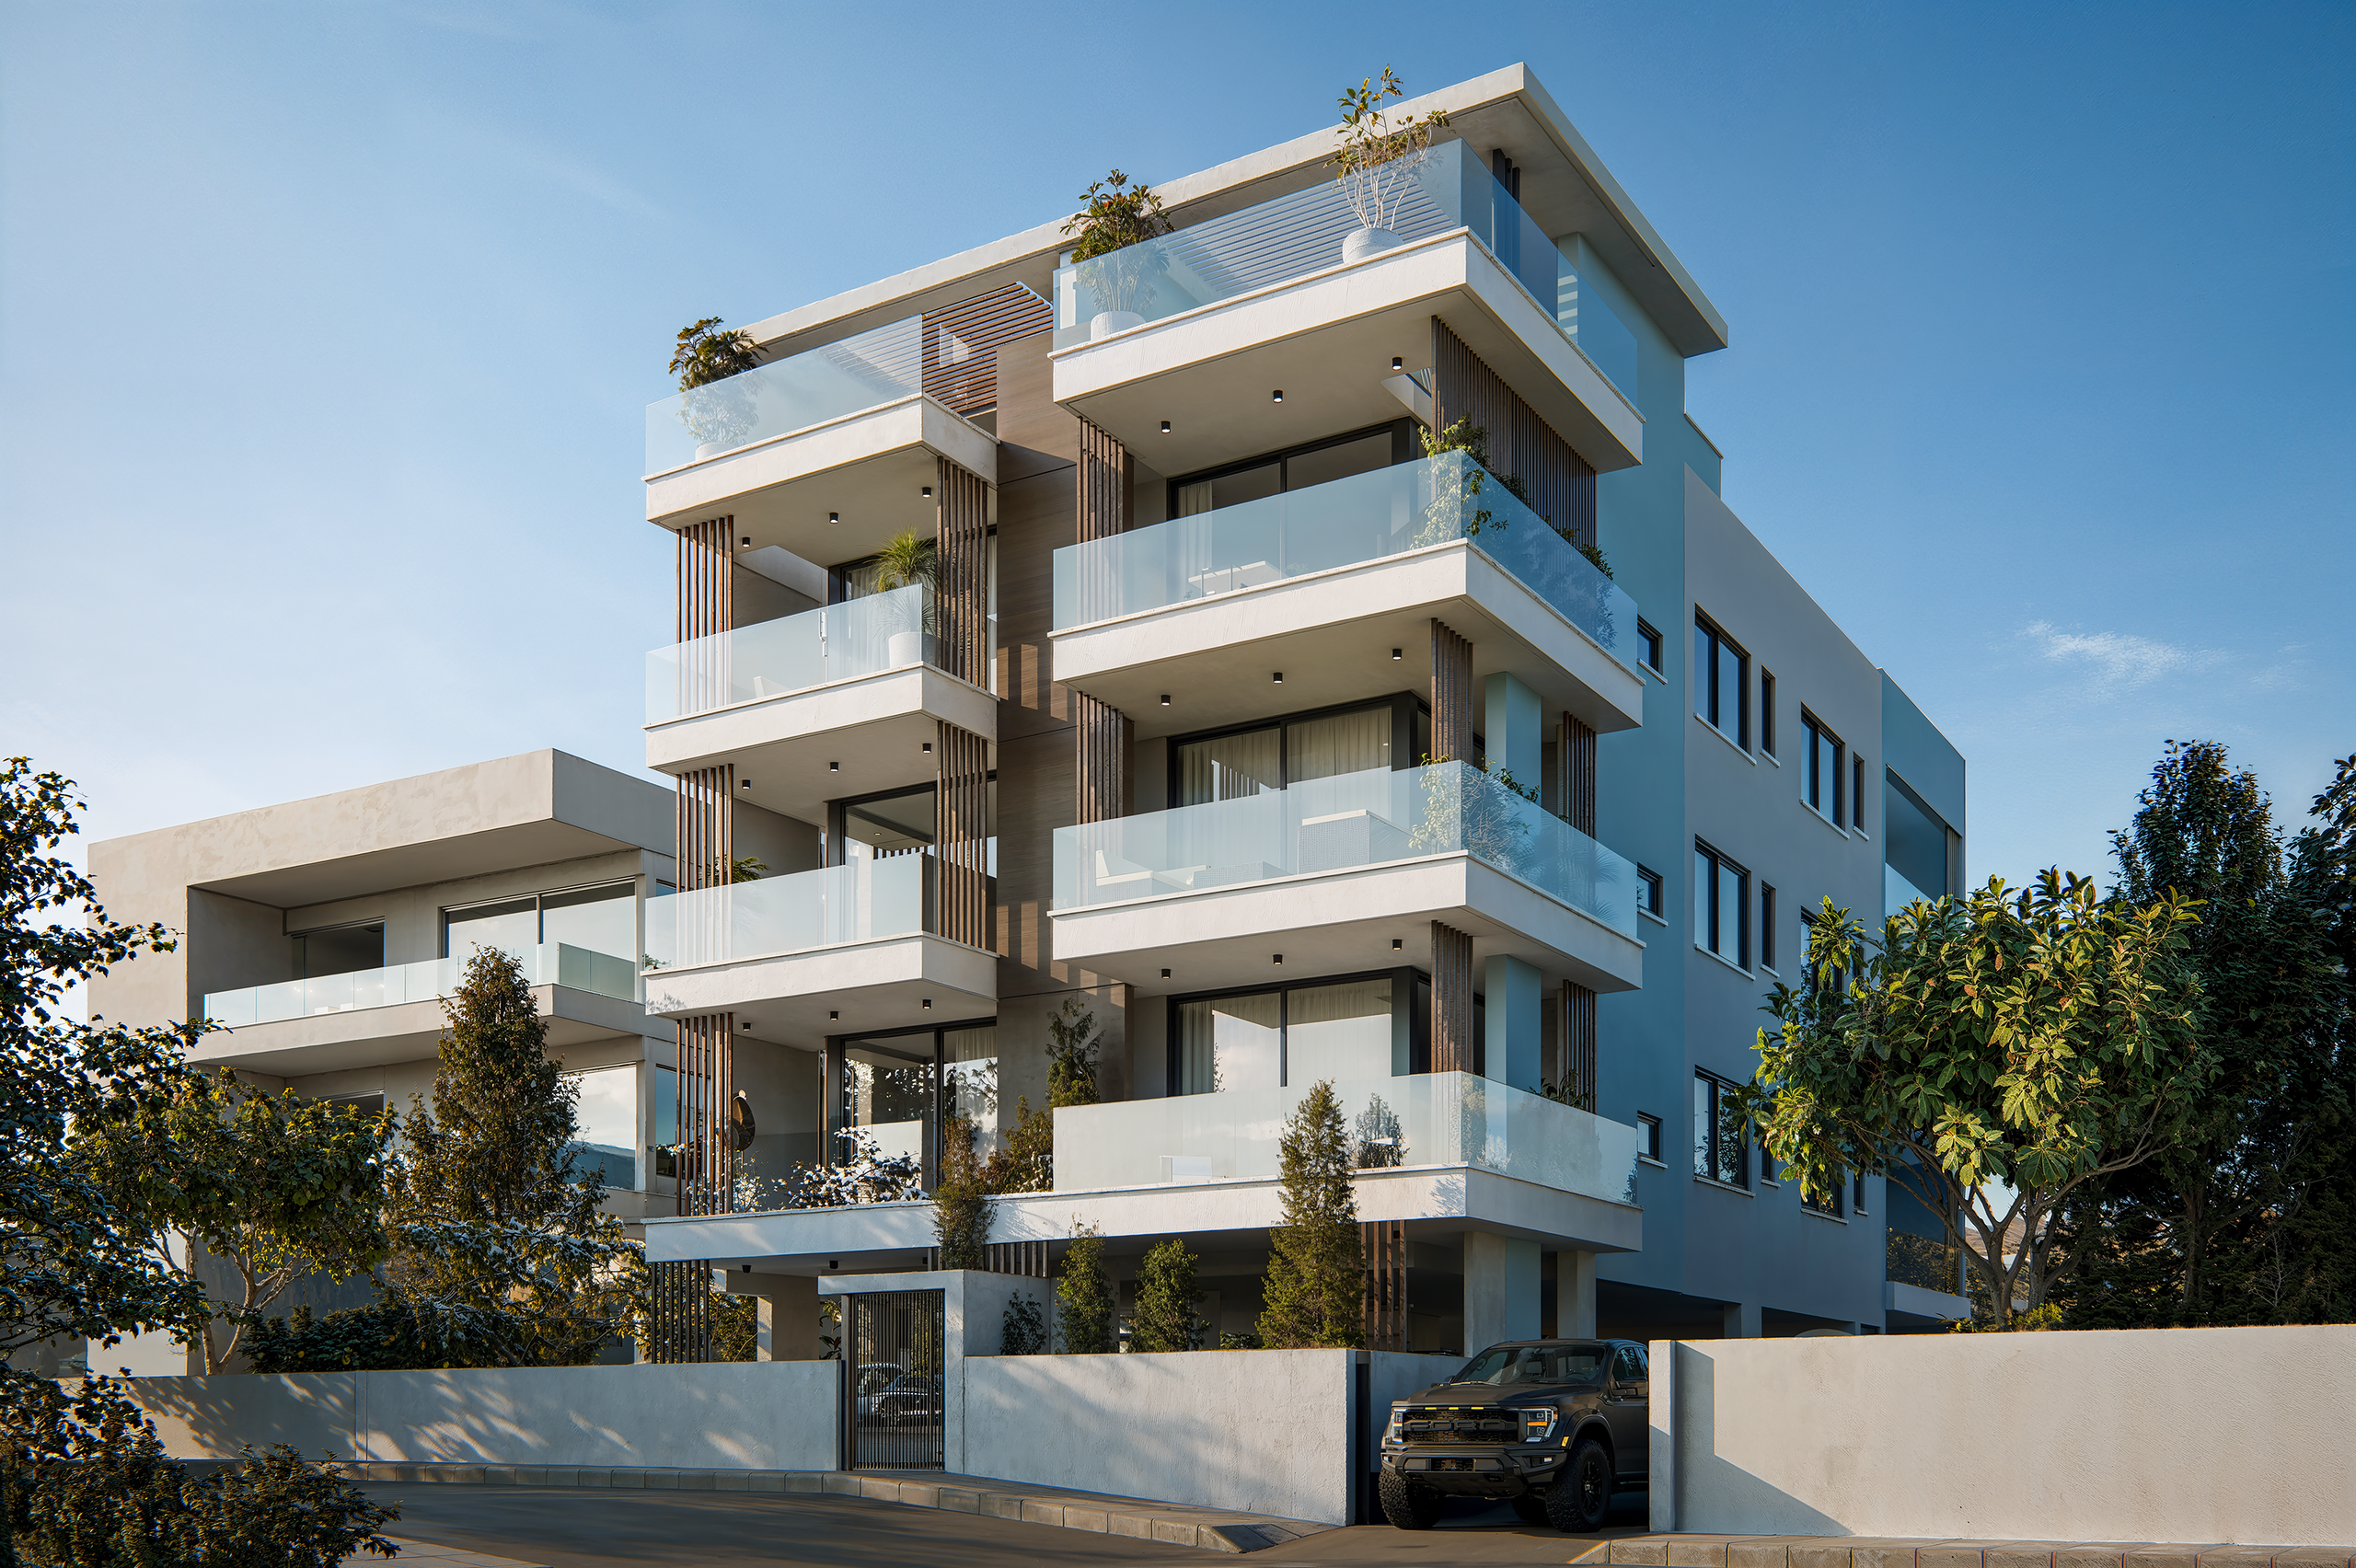
External doors and windows are coloured aluminium with double glazing sliding and/or hinged tilted sections.
WARDROBES AND KITCHEN CUPBOARDS
SANITARY WARE AND MIXERS
WATER SUPPLY
ELECTRICAL INSTALLATIONS
AIR CONDITIONING
A/C (heating and cooling) including units, wiring, drainage system and cooper pipes installation.
Provision.
HEATING
Under floor electrical heating. Provision
PLOT BOUNDARIES
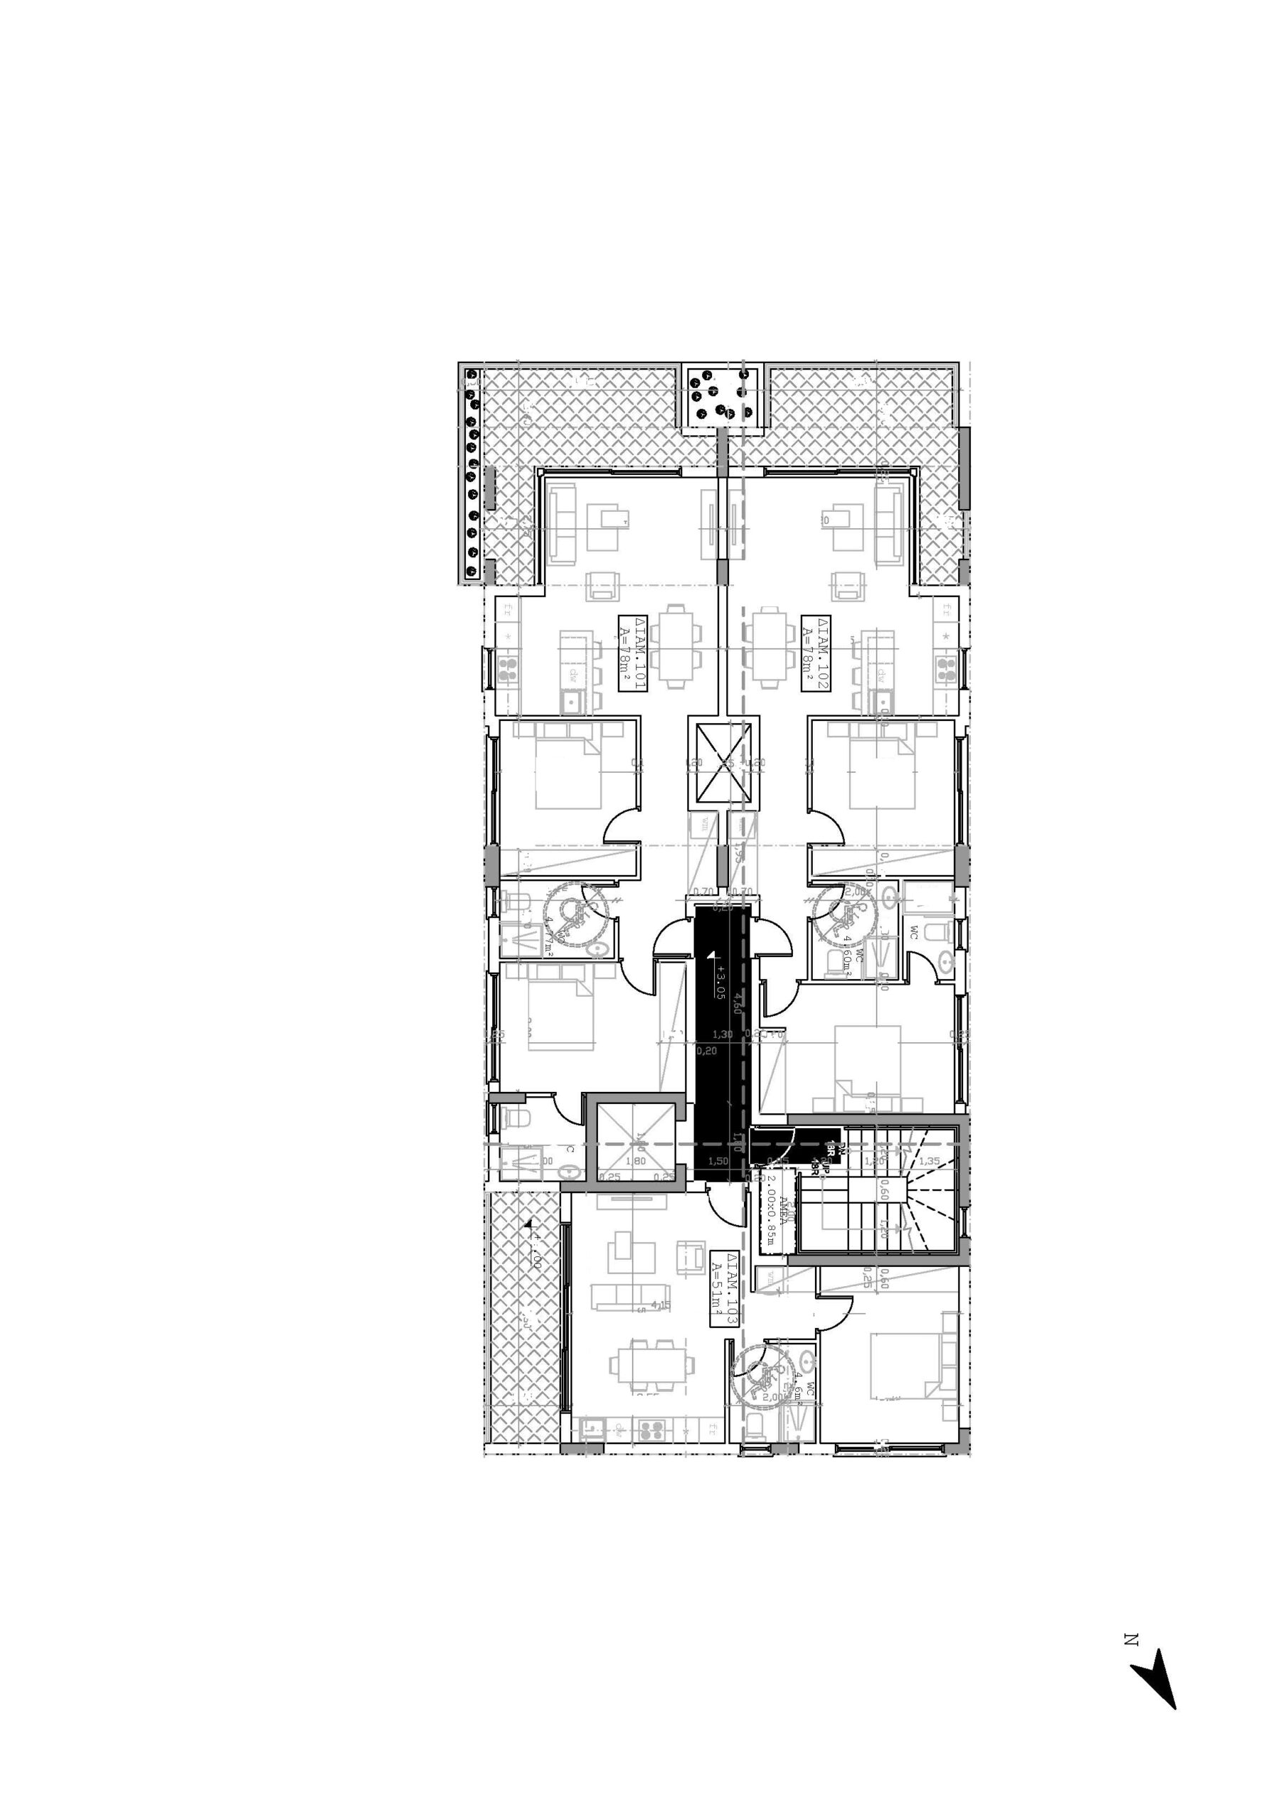
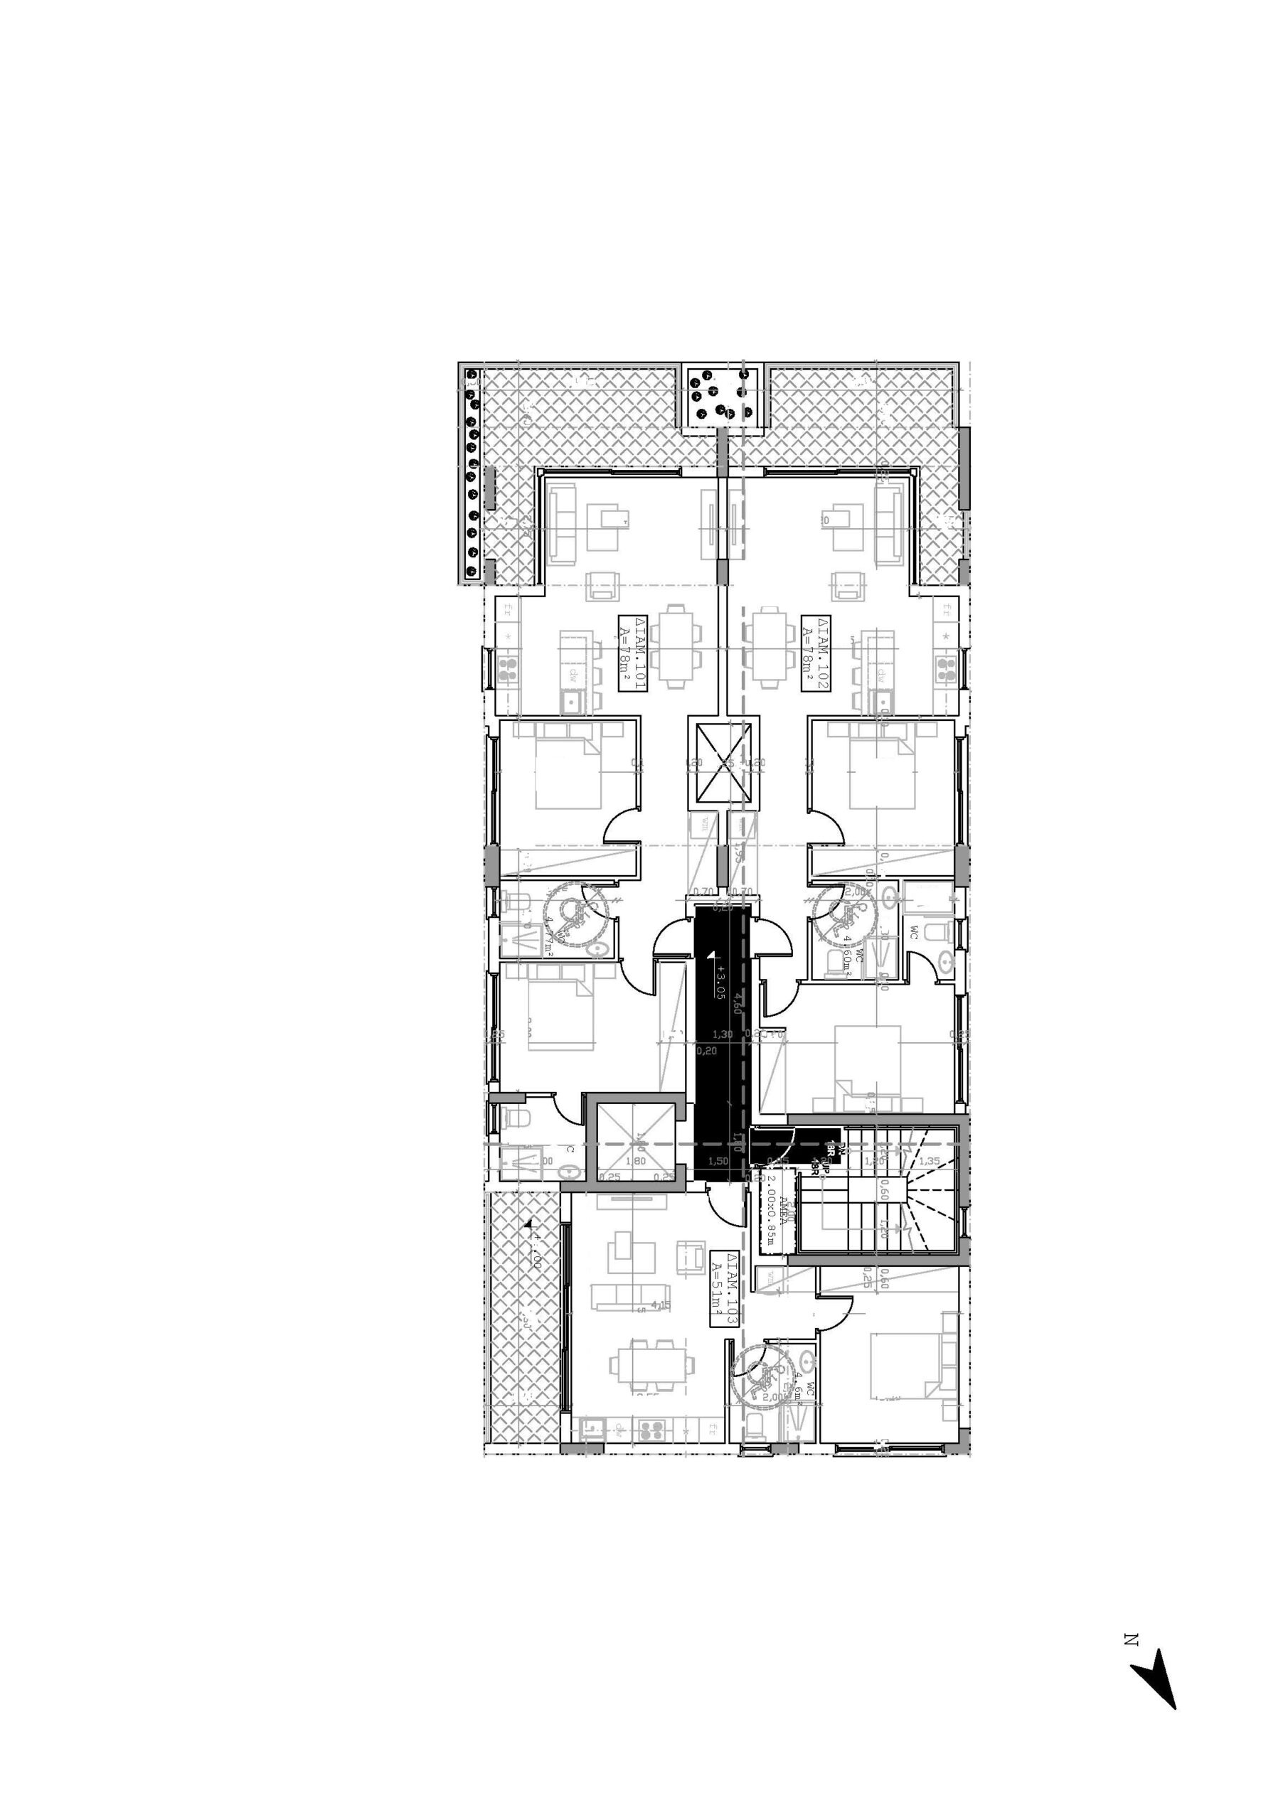
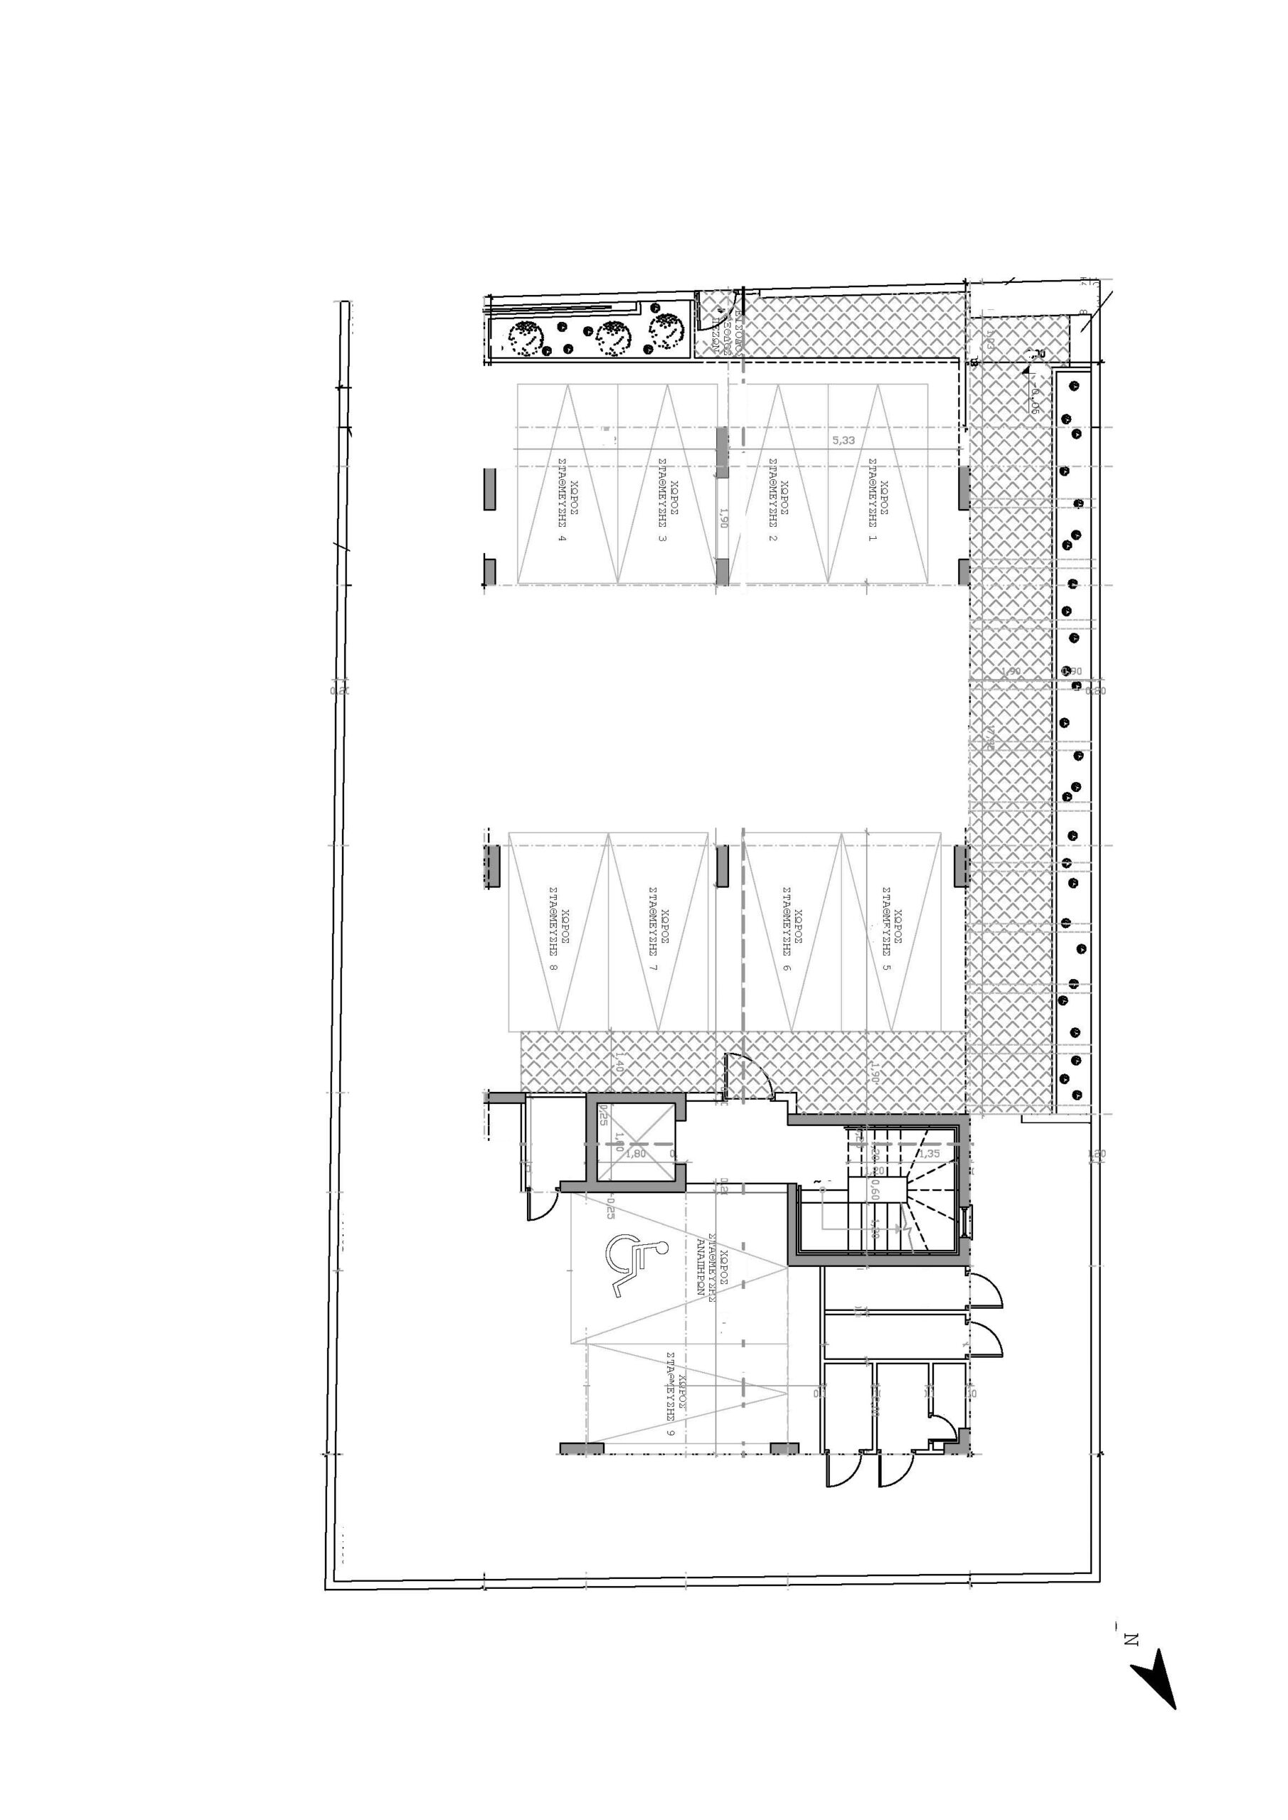
Plot boundaries are defined by low and high walls, as shown in the drawings.
ENERGY EFFICIENCY CATEGORY A+
Full installation of photovoltaic system.