Download this table in Excel file
Ground Floor

First Floor
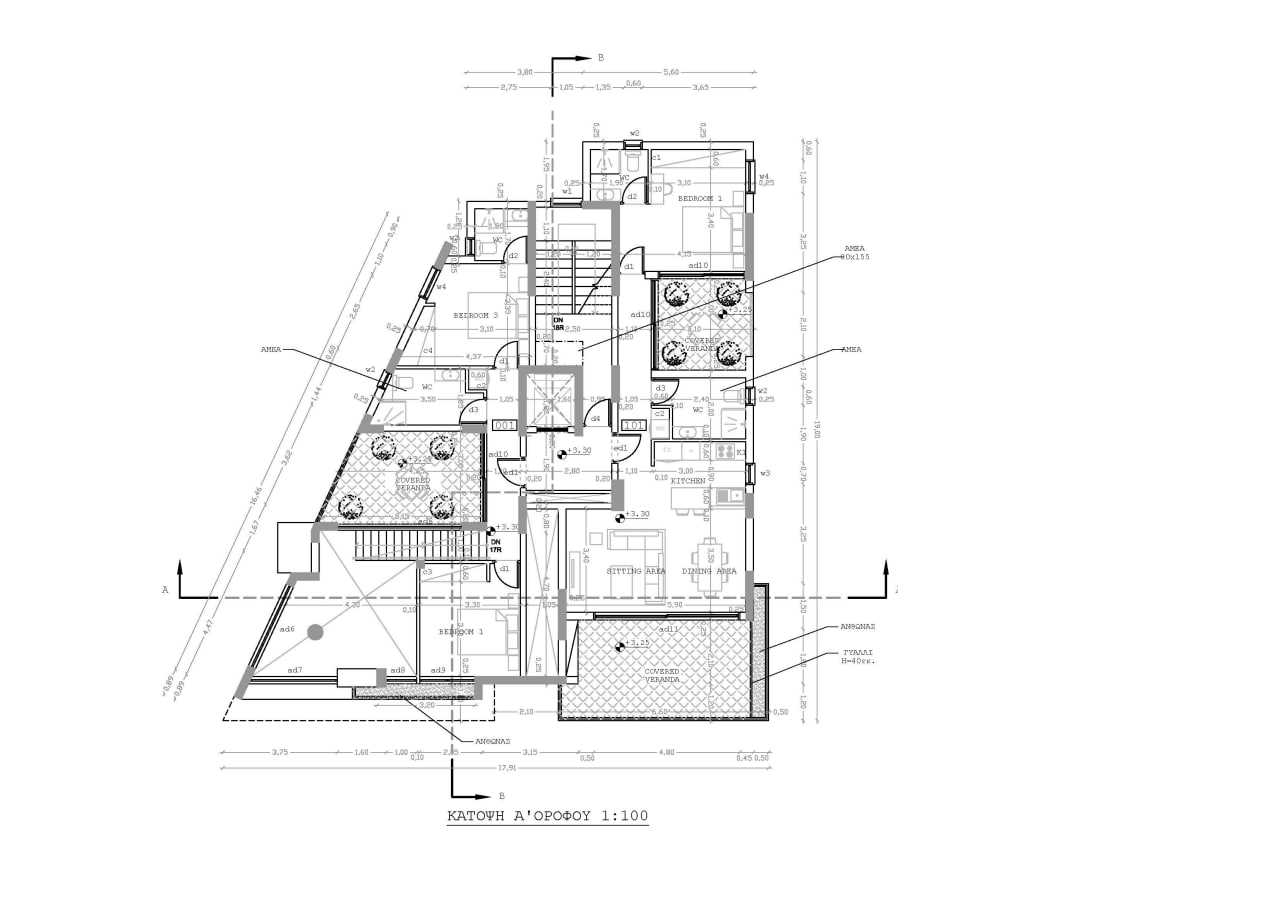
Second Floor
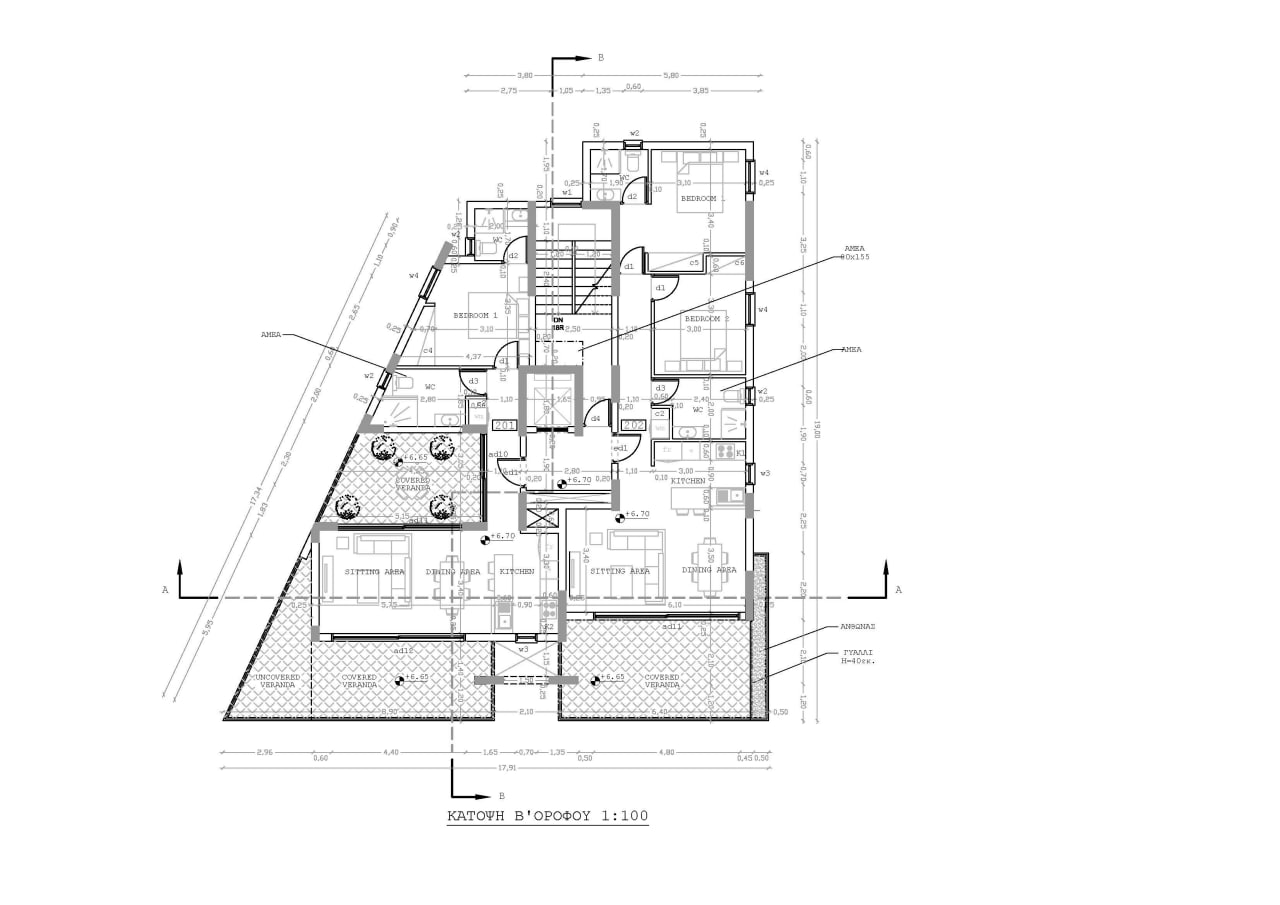
Third Floor
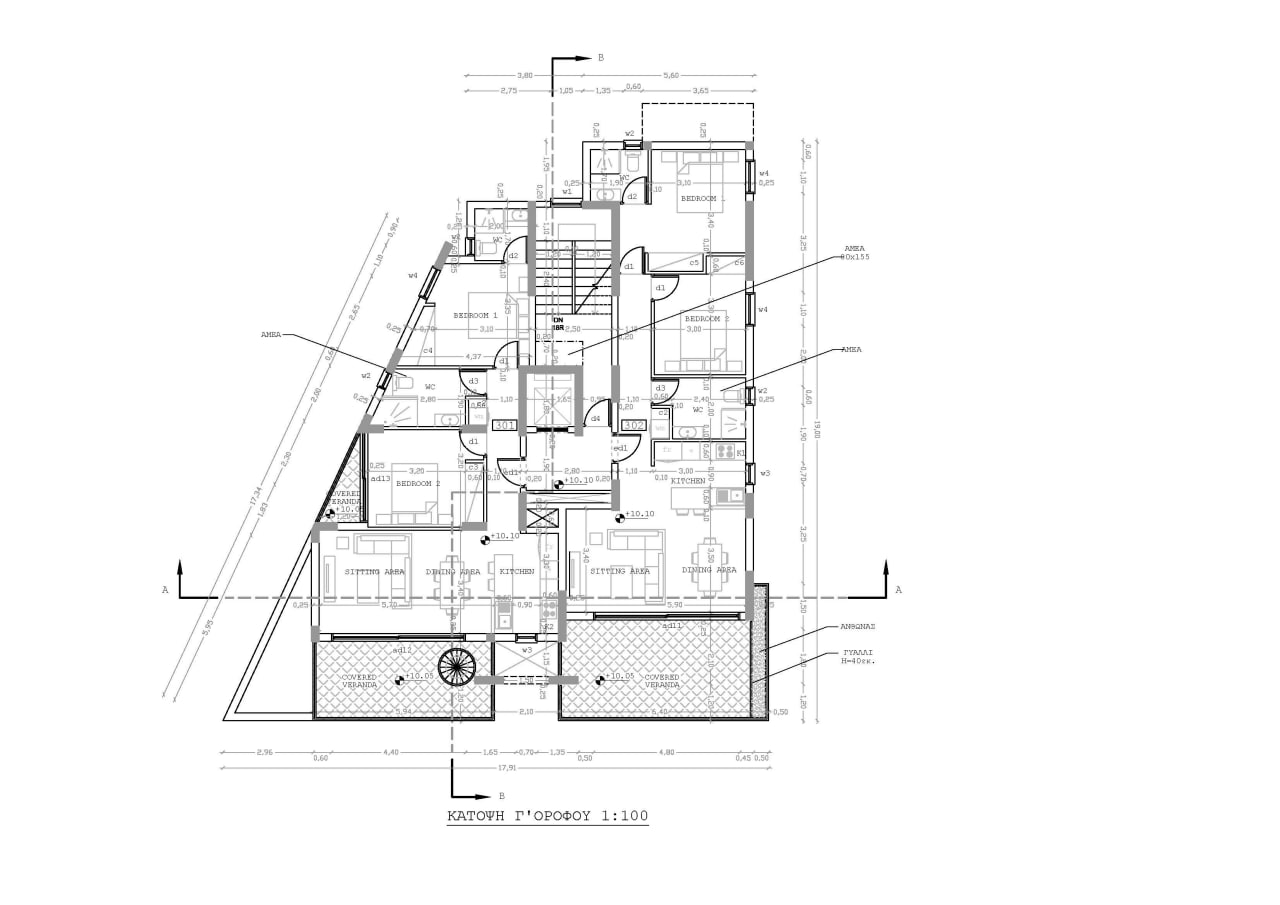
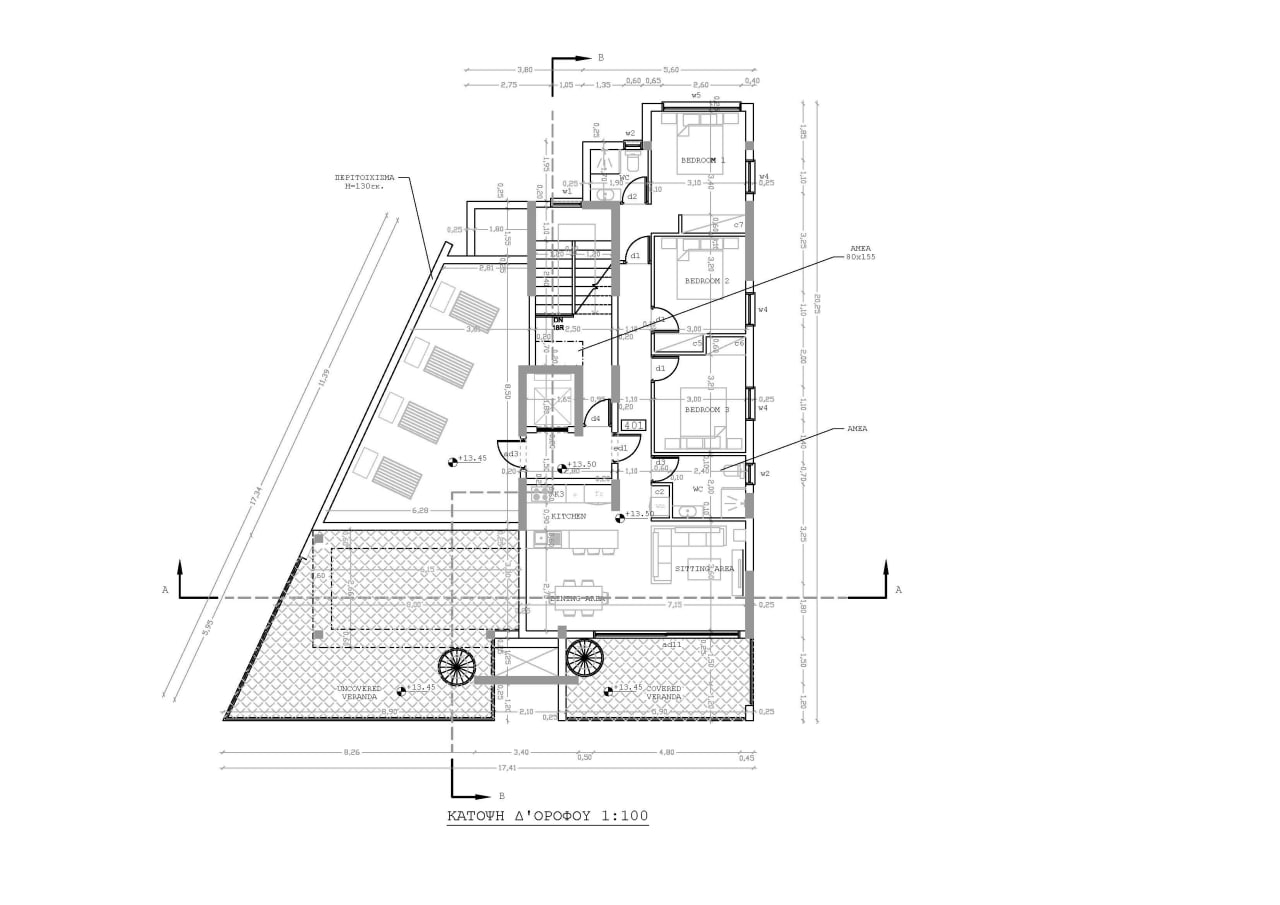
Penthouse Floor
Roof

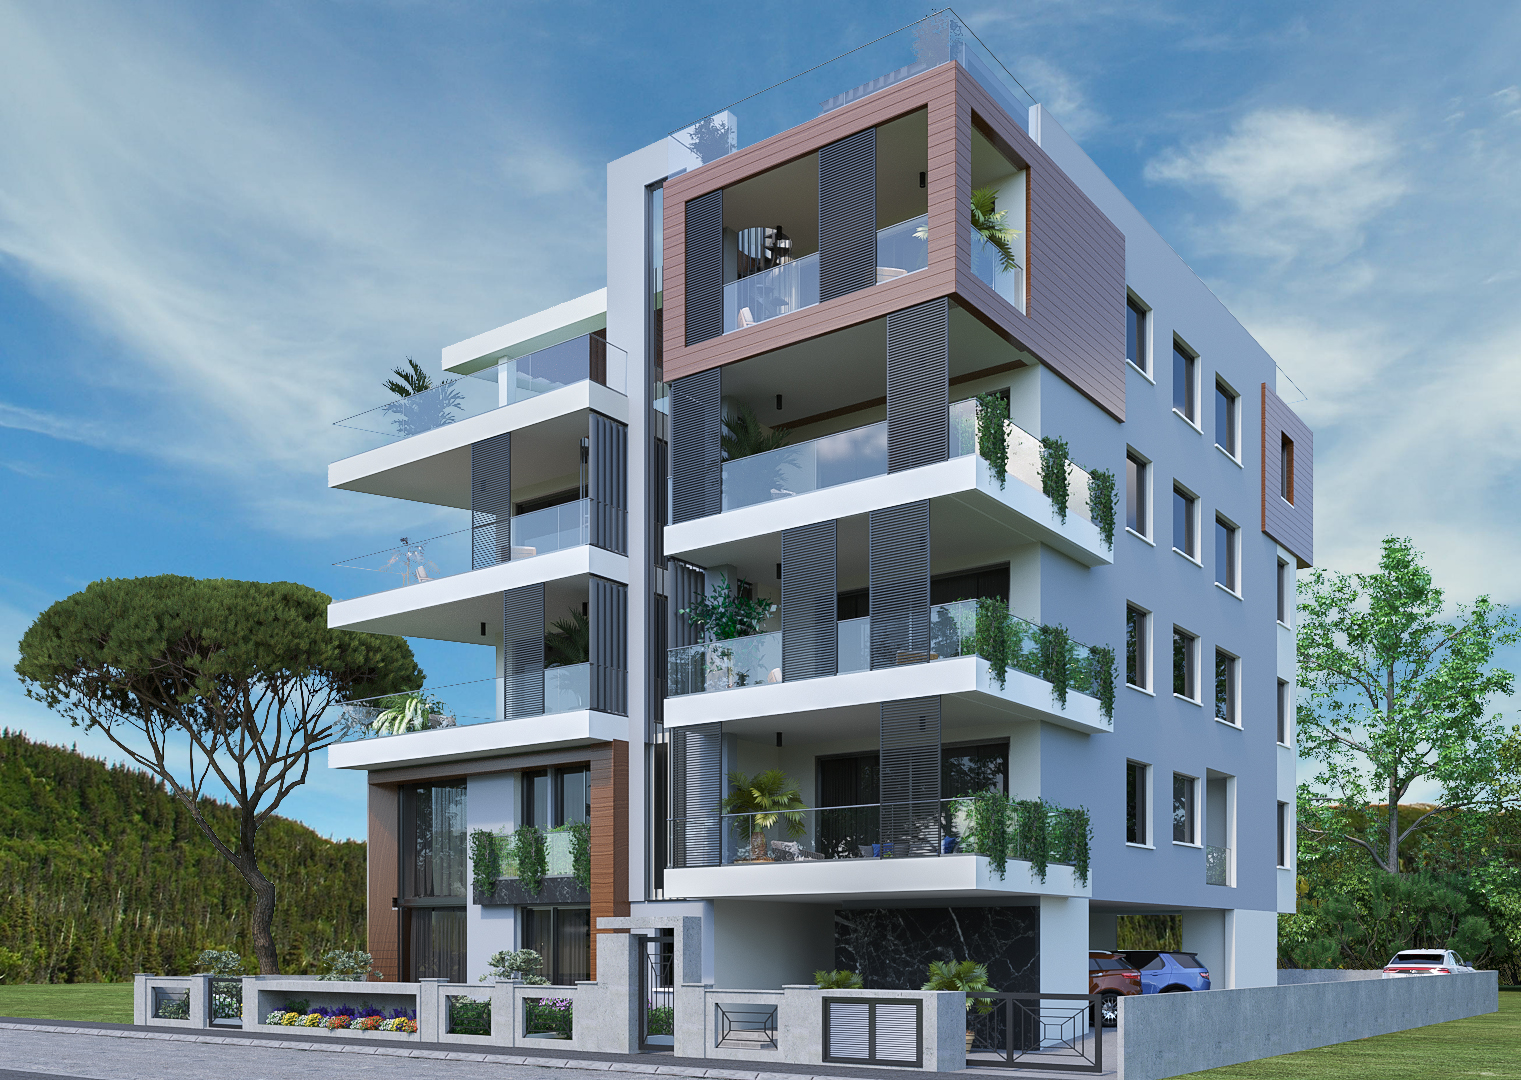
BUILDING FOR THE PEOPLE
Ground Floor
First Floor
Second Floor
Third Floor
Penthouse Floor
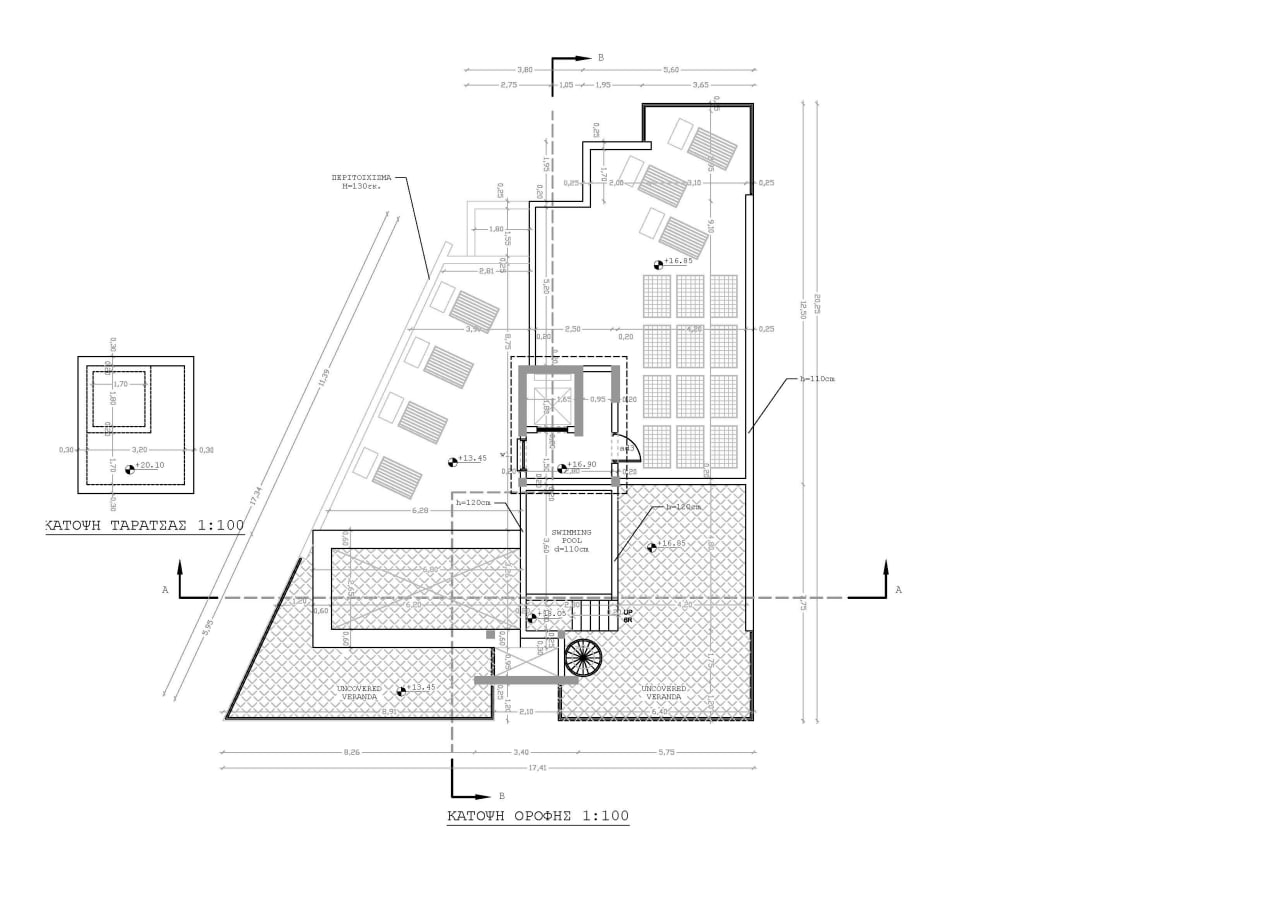
Roof
Reinforced concrete frame comprising of footings, columns, beams and slabs, design in accordance with the regulations for anti-earthquake construction specifications.
Exterior walls are 25cm thick and 8cm thermal insulation.
Under floor electrical heating.
Plot boundaries are defined by low and high walls, as shown in the drawings.
Full installation of photovoltaic system.